Home › Services › Blueprint takeoffs
Framing takeoffs from your plans, every quantity checked against them
Send your house plans as a PDF, or your AutoCAD drawings. You get back a framing takeoff in Excel: the list of lumber and panels needed to build the walls, worked out from every wall, door and window on your plans, and checked against your drawings before it reaches you.
Anyone can ask an AI to do a takeoff. It can also count a wall twice, read a window as a door, or get the size of a garage door wrong, and the spreadsheet will look exactly right. That’s why every cell of your takeoff is checked against your own drawings by our own proprietary software before it reaches you.
What people use it for
- Pricing a job. The lumber and panels a house’s walls need, floor by floor, before you bid.
- Ordering from the lumber yard. A list with extra added for waste, ready to send to your supplier.
- Engineered beams. Every engineered beam, header and post the plans call for (LVL, PSL and LSL), listed for your supplier.
- Checking someone else’s numbers. A takeoff to compare a supplier’s or a subcontractor’s list against.
What goes wrong when nobody checks
These are the mistakes that slip through when AI does a takeoff on its own. Each one looks right on the screen:
- A wall between two rooms is counted twice, once for each room.
- The spot where two walls meet is counted in both, or a wall is measured past its end.
- A total leaves out the last rows of the list.
- A window is read as a door, or the other way round, because its label was misread.
- An opening is built to the gap drawn on the page, not the size written on the plans.
- An optional item marked OPT. is ordered as if it were required.
- The extra studs the building code calls for beside wide openings are left out.
More in Eight mistakes AI makes in a framing takeoff when nobody checks.
What you get
| Tab | What it shows |
|---|---|
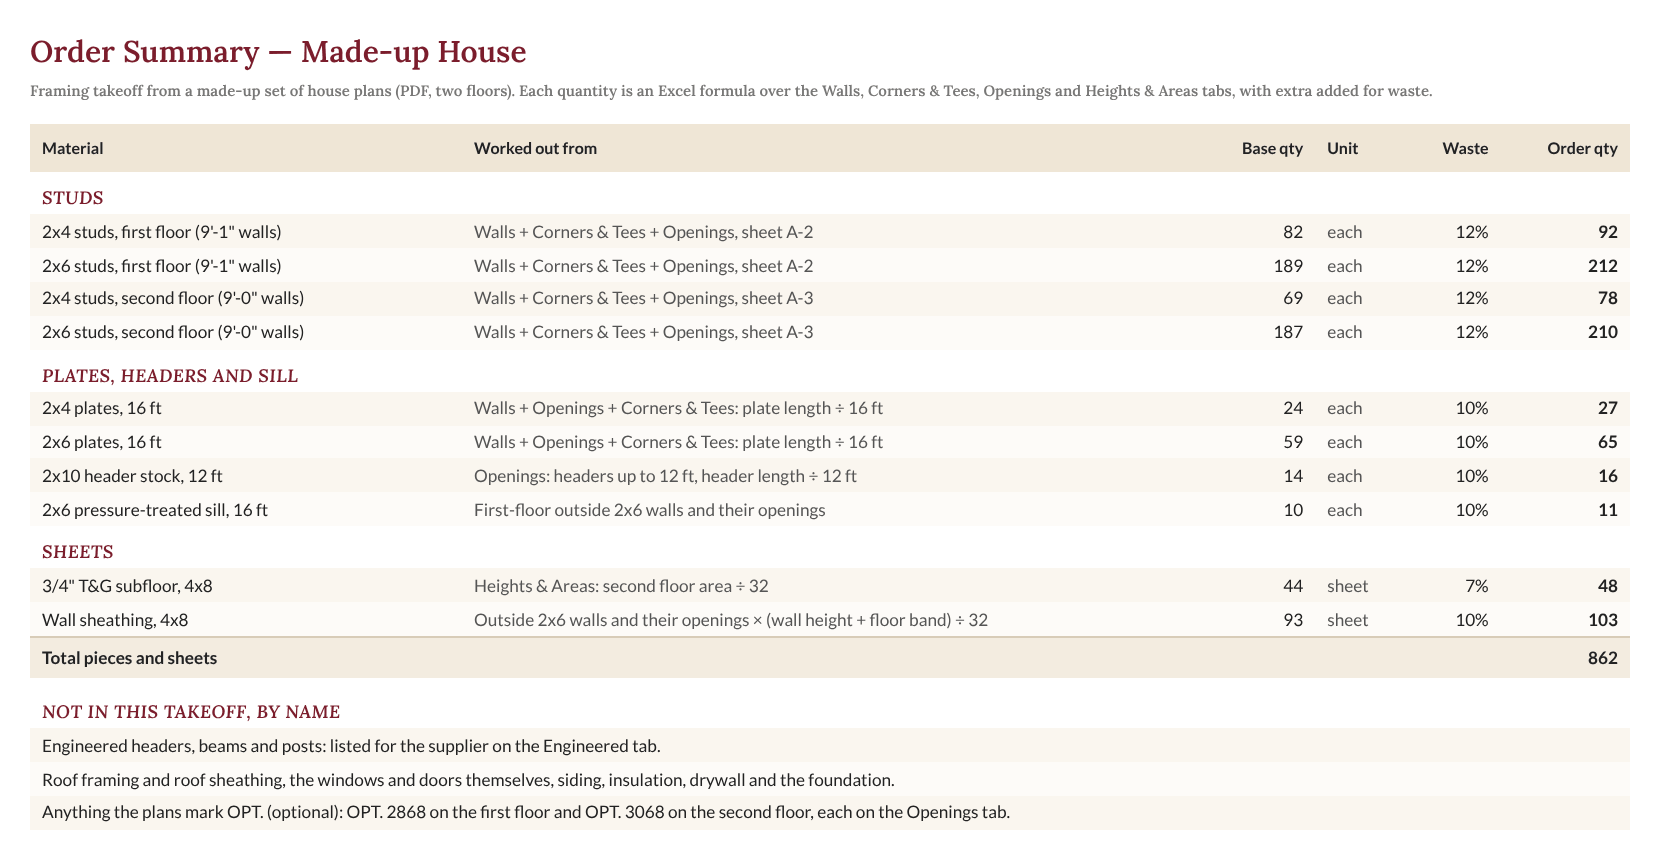
| Order Summary | Everything to order: the studs (the upright boards) for each floor and wall height, the boards along the top and bottom of the walls, the beams over doors and windows, the treated board that sits on the foundation, and the floor and wall panels, each with extra for waste and the quantity to order. Below it, everything the plans show that isn’t counted, by name. |
| Walls | Every wall on each floor plan: the page it’s on, its size and length, whether it’s an outside wall, and the lumber it takes. |
| Corners & Tees | Where walls meet on each floor, and the extra studs each joint takes. |
| Openings | Every door and window by its label, and every opening with no label: its size, the beam over it, and the studs around it. |
| Window Sizes | Each window’s size, and the opening it needs from its maker’s own size chart, when the plans name the maker. |
| Engineered | Every engineered beam, header and post the plans call for, with the door or window each header goes over. |
| Heights & Areas | Each floor’s wall height from the drawings of the outside of the house, and the floor areas the cover page lists. |
| Questions | Anything the drawings don’t make clear, what we counted until you tell us, and what we need to know. |
Every workbook opens on a cover page. Click a tab’s name there to go straight to it. Every quantity on the Order Summary is an Excel formula built from the tabs beside it, so you can follow any number back to the walls, doors and windows it came from.
From AutoCAD drawings that aren’t floor plans, such as a site plan or a fixture layout, you get their counts, lengths and areas by layer, measured from the drawing itself.
What you can send
- A PDF of your plans, saved from the architect’s drawing program, in one file or several. Scans and photos of plans can’t be measured accurately enough yet.
- AutoCAD drawings, as DWG or DXF files, in feet, inches or millimetres.
- From Revit, the pages saved as a PDF, or the floor plans saved as DWG files.
Send the whole set: the cover page, the floor plans, the drawings of the outside of the house, and the close-up drawings if you have them. More in PDF plans or AutoCAD files: what to send for a takeoff.
See a sample
Made with a made-up set of house plans, so every figure is invented.
How we check every takeoff
Our own software runs every takeoff through up to 93 accuracy checks before it reaches you. Among them:
- The scale of every page is checked against the measurements written on it before anything is measured.
- Every door and window label on the floor plans is on the takeoff, or we ask you about it.
- Every wall is measured again a second way, and no stretch of wall is counted twice.
- Every quantity on the Order Summary is worked out again from the tabs, and the two have to agree.
See the checks in detail in our guide, How to check an AI-made framing takeoff.
What we don’t claim. These checks prove your takeoff matches your drawings. Whether the design is right, or meets code, is for your architect, engineer and building department to judge.
Questions
What drawings do I need to send?
The whole set: the cover page, the floor plans, the drawings of the outside of the house (the elevations), and the close-up drawings if you have them. The floor plans give the walls, doors and windows; the elevations give the wall heights; the notes give the beam sizes and the wall panels. A takeoff needs all of them.
Can I send AutoCAD files?
Yes. Send DWG or DXF files, each floor plan in a file of its own. Floor plans with their walls drawn on their own layer get the full framing takeoff. Other drawings get their counts, lengths and areas, measured from the drawing itself.
Can I send a scan or a photo of the plans?
Not yet. Send the PDF your architect saved from their drawing program, or the AutoCAD files. A scan can’t be measured accurately enough, so we’d ask you for the PDF or the AutoCAD files instead of guessing.
What about Revit?
Save the pages as a PDF, or the floor plans as DWG files, and send those.
What isn’t in the takeoff?
It covers the walls, and the floor panels under them. The roof framing, the floor joists (the boards that hold up each floor), decks, stairs, the windows and doors themselves, siding, insulation, drywall and the foundation are not counted. Anything the plans show that we don’t count is listed by name on the Order Summary, so nothing is left out quietly.
What do I get back?
An Excel workbook with your framing takeoff: the studs, plates, beams over doors and windows and the wall and floor panels to order, floor by floor, each with extra for waste. Every quantity on the Order Summary is a formula you can follow back to the walls, doors and windows it came from.
How long does it take?
Most takeoffs are ready the same day. You can follow each order’s progress in your portal.
What if the plans don’t say something?
We ask you. A wall height the drawings don’t show, a beam size the notes don’t give, or a floor set lower than the rest with no measurement goes on the Questions tab, with what we counted until you answer.
Is it an engineering or code review?
No. It’s a count of what your drawings show, for ordering and estimating. Whether the design is right, or meets code, is for your architect, engineer and building department.
How do I order it?
From your portal, the same way as our other services. It’s free during the beta.